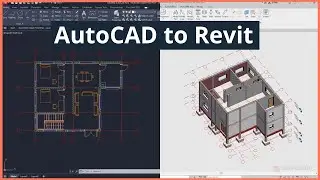
AutoCAD 2D to 3D tutorial for beginners
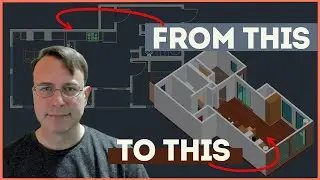
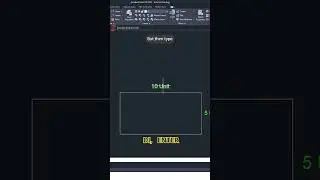
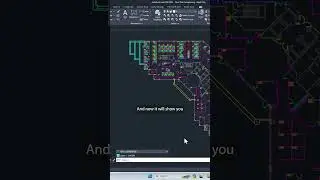
In this video, Scott Onstott will show you the step-by-step method of making a 3D drawing from 2D drawing in AutoCAD. He will use a sample floor plan to explain all the steps systematically.
Download the floor plan used in this tutorial here: https://mail.sourcecad.com/AutoCAD-2D...
Sign up for the free AutoCAD Essentials course with certificate of completion here: https://sourcecad.com/courses/autocad...
Audio is missing in the video from 54:04 to 1:05:49, You can get the audio of the missing part in this video: • AutoCAD 2D to 3D - Missing audio file
00:00 Introduction
04:37 Creating boundaries
12:00 Extrude, Subtract, Union, Presspull
26:59 Window frames & glazing
34:06 More windows
39:22 Slicing door
47:23 Transparency
50:43 Materials
01:05:41 Kitchen
01:13:06 Bath and Doors
1:19:27 Floor regions & 3D solids
01:27:03 Flooring
01:31:00 Ceiling
01:34:16 Cameras
01:42:18 Rendering
On this page of the site you can watch the video online AutoCAD 2D to 3D tutorial for beginners with a duration of hours minute second in good quality, which was uploaded by the user SourceCAD 02 August 2024, share the link with friends and acquaintances, this video has already been watched 67,500 times on youtube and it was liked by 1 thousand viewers. Enjoy your viewing!